Logistics & Technology — Concept design
NEXORA Transport
- Client
- NEXORA — fictional brand
- Sector
- Logistics & Technology
- Location
- Damascus International Fairgrounds (concept siting)
- Year
- 2026
- Area
- 24 m²
- Status
- Concept design
The Challenge
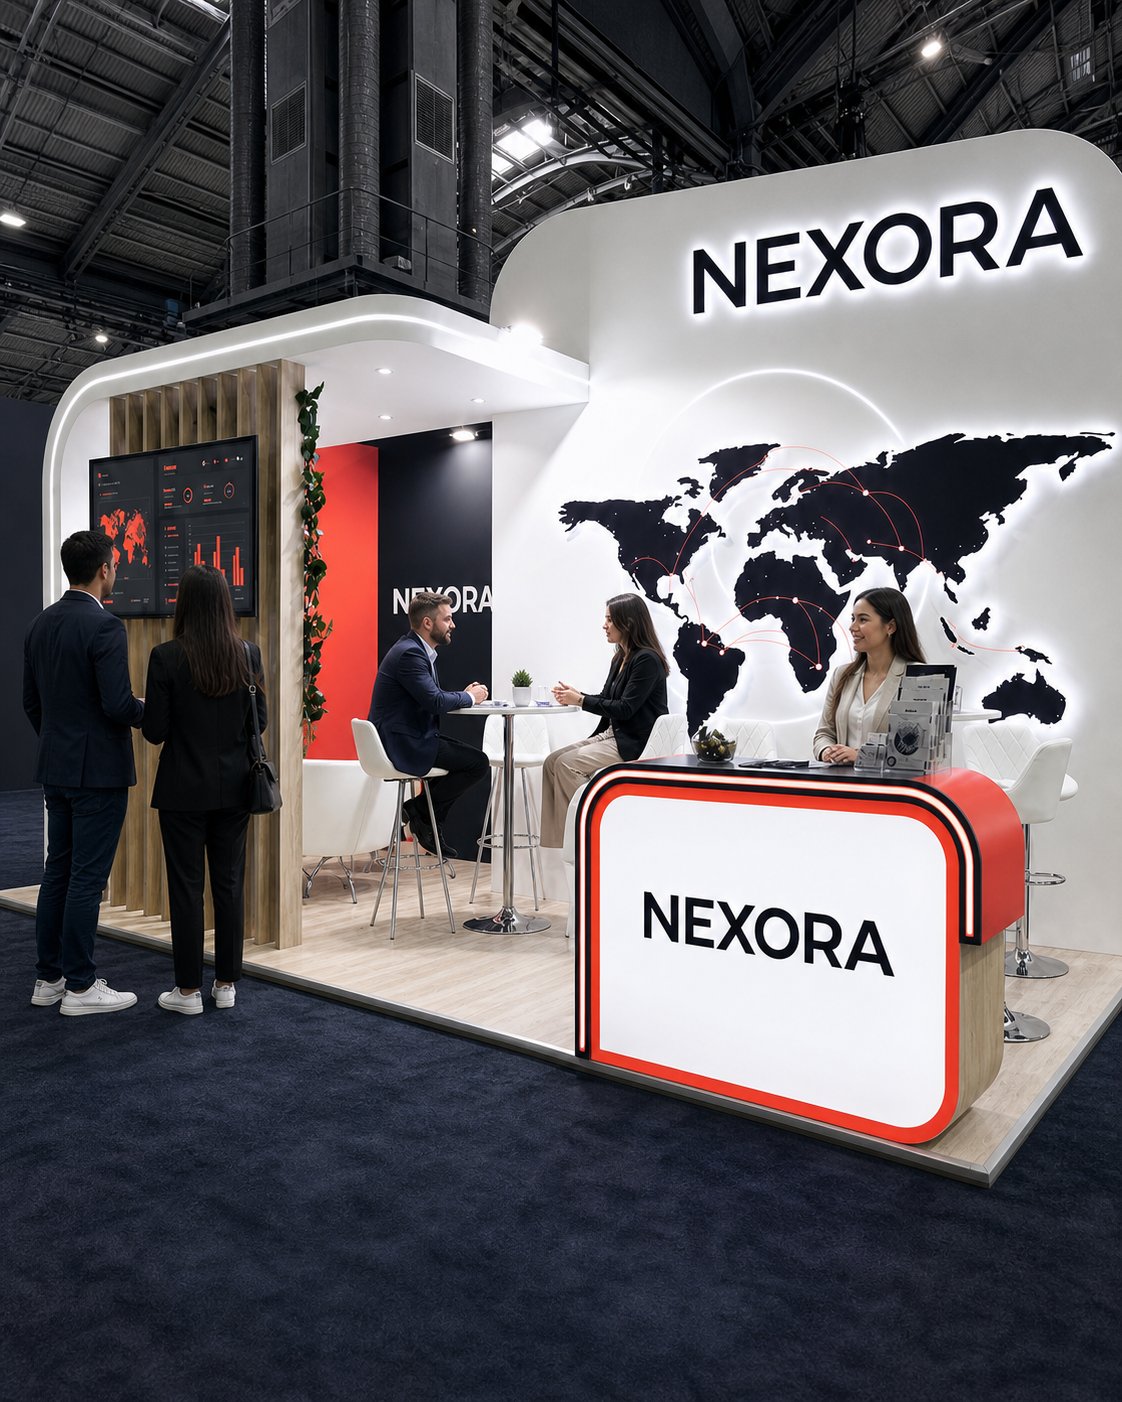
Give a global logistics and technology brand a compact stand that feels open, credible and business-ready, with enough visual clarity to explain international reach from the aisle.
Design Concept
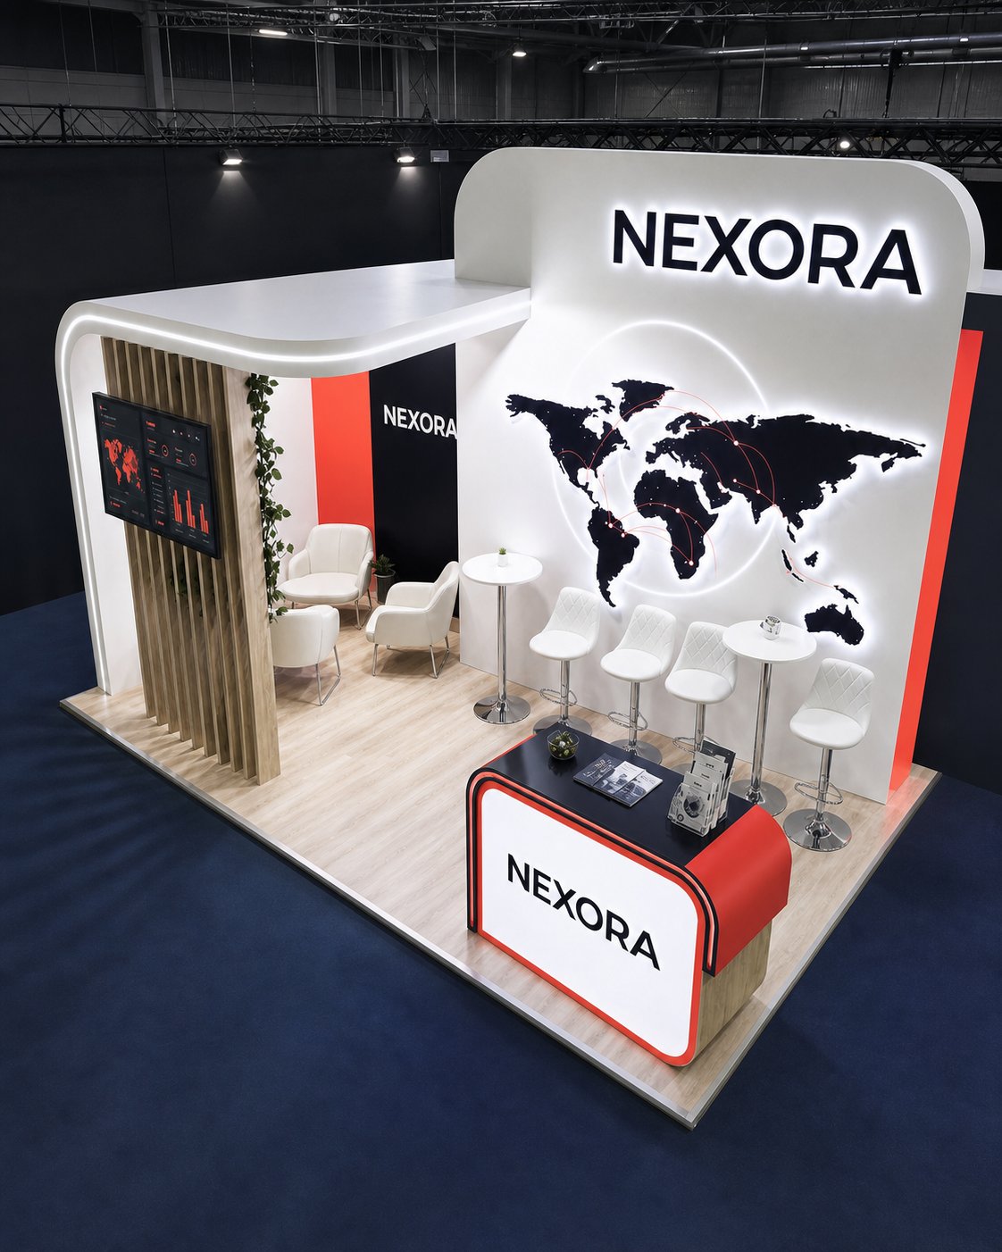
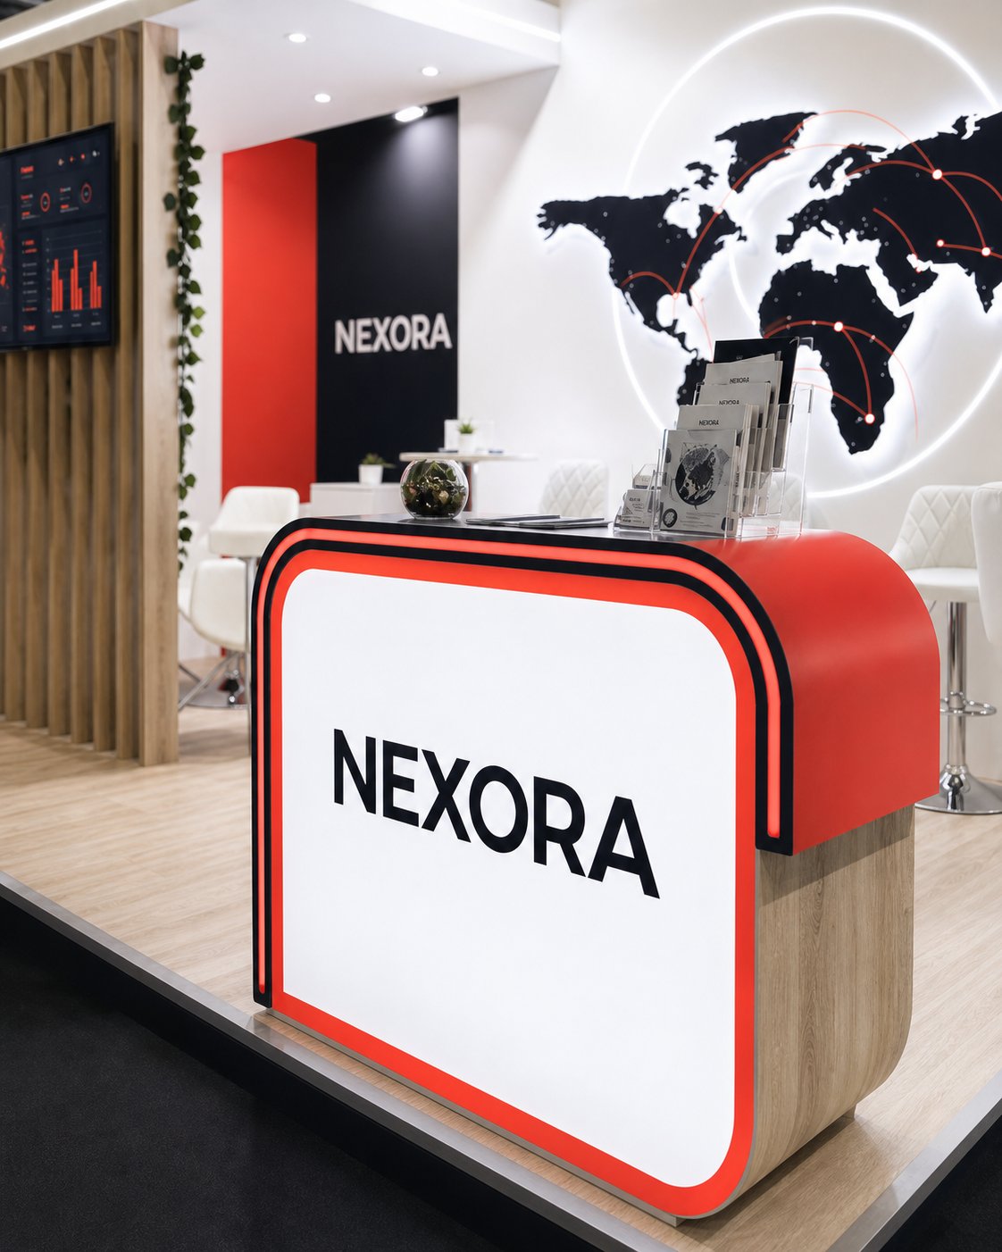
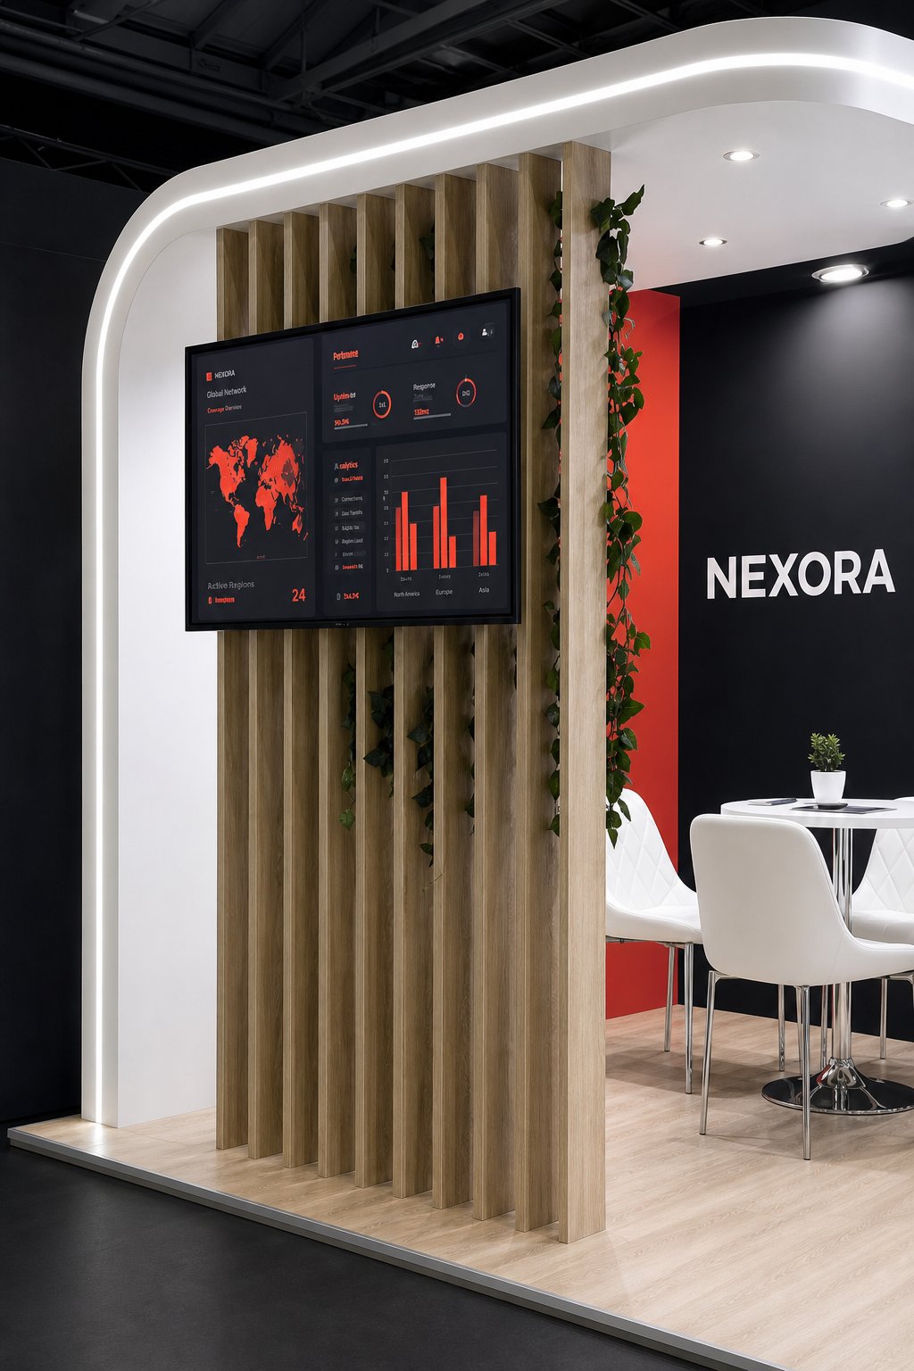
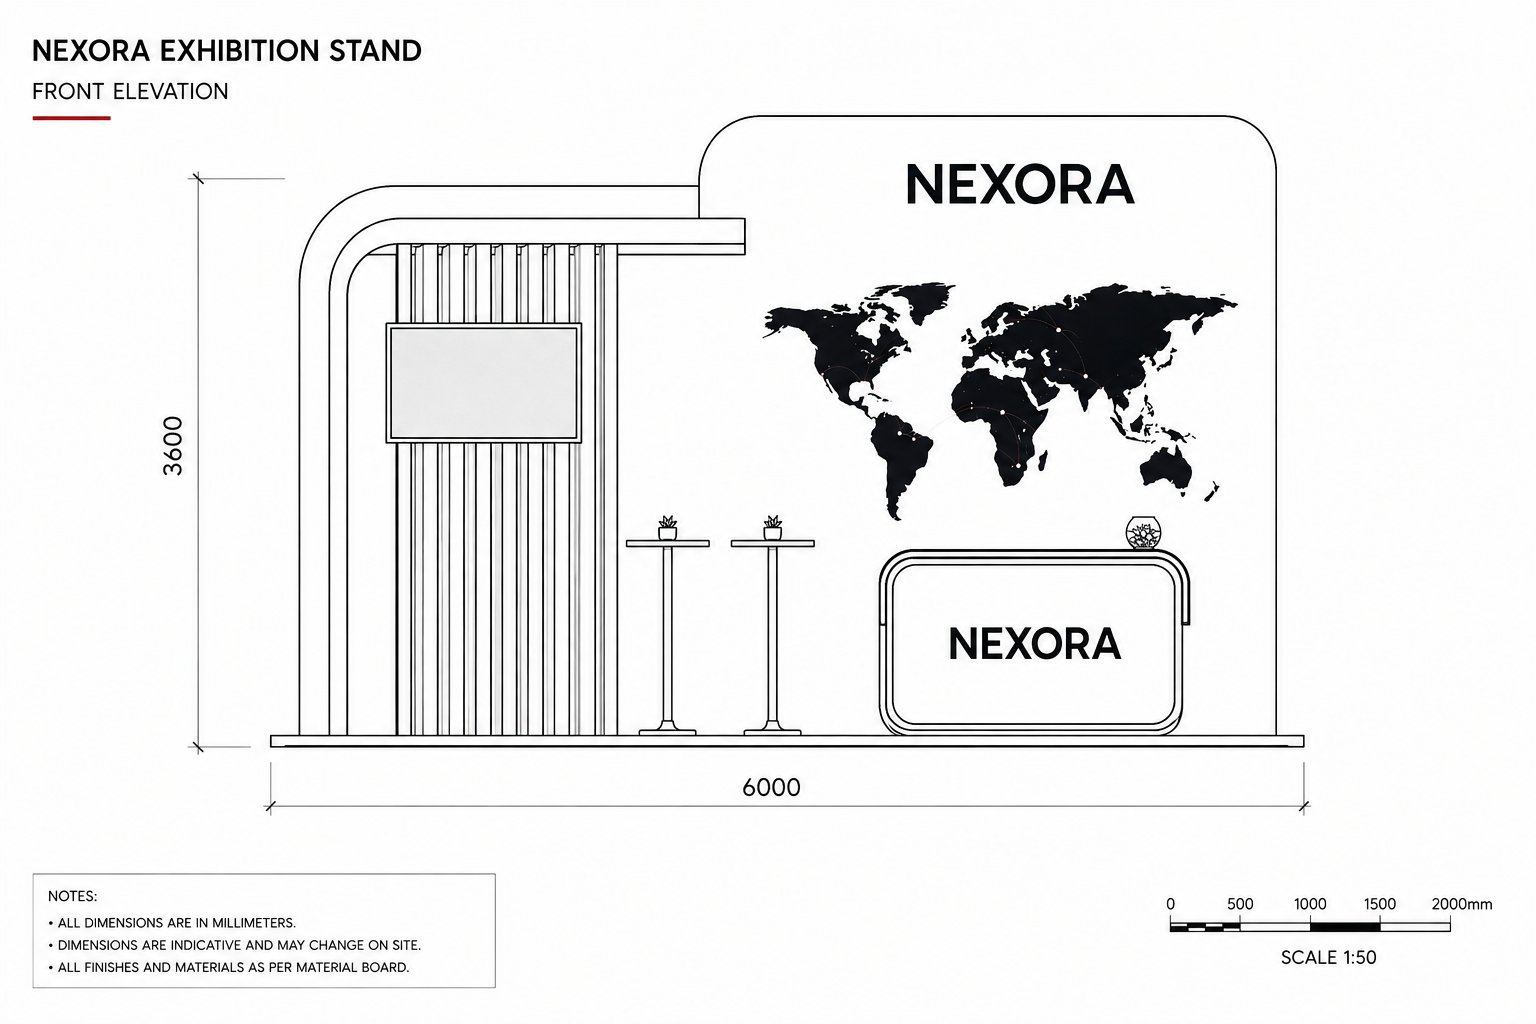
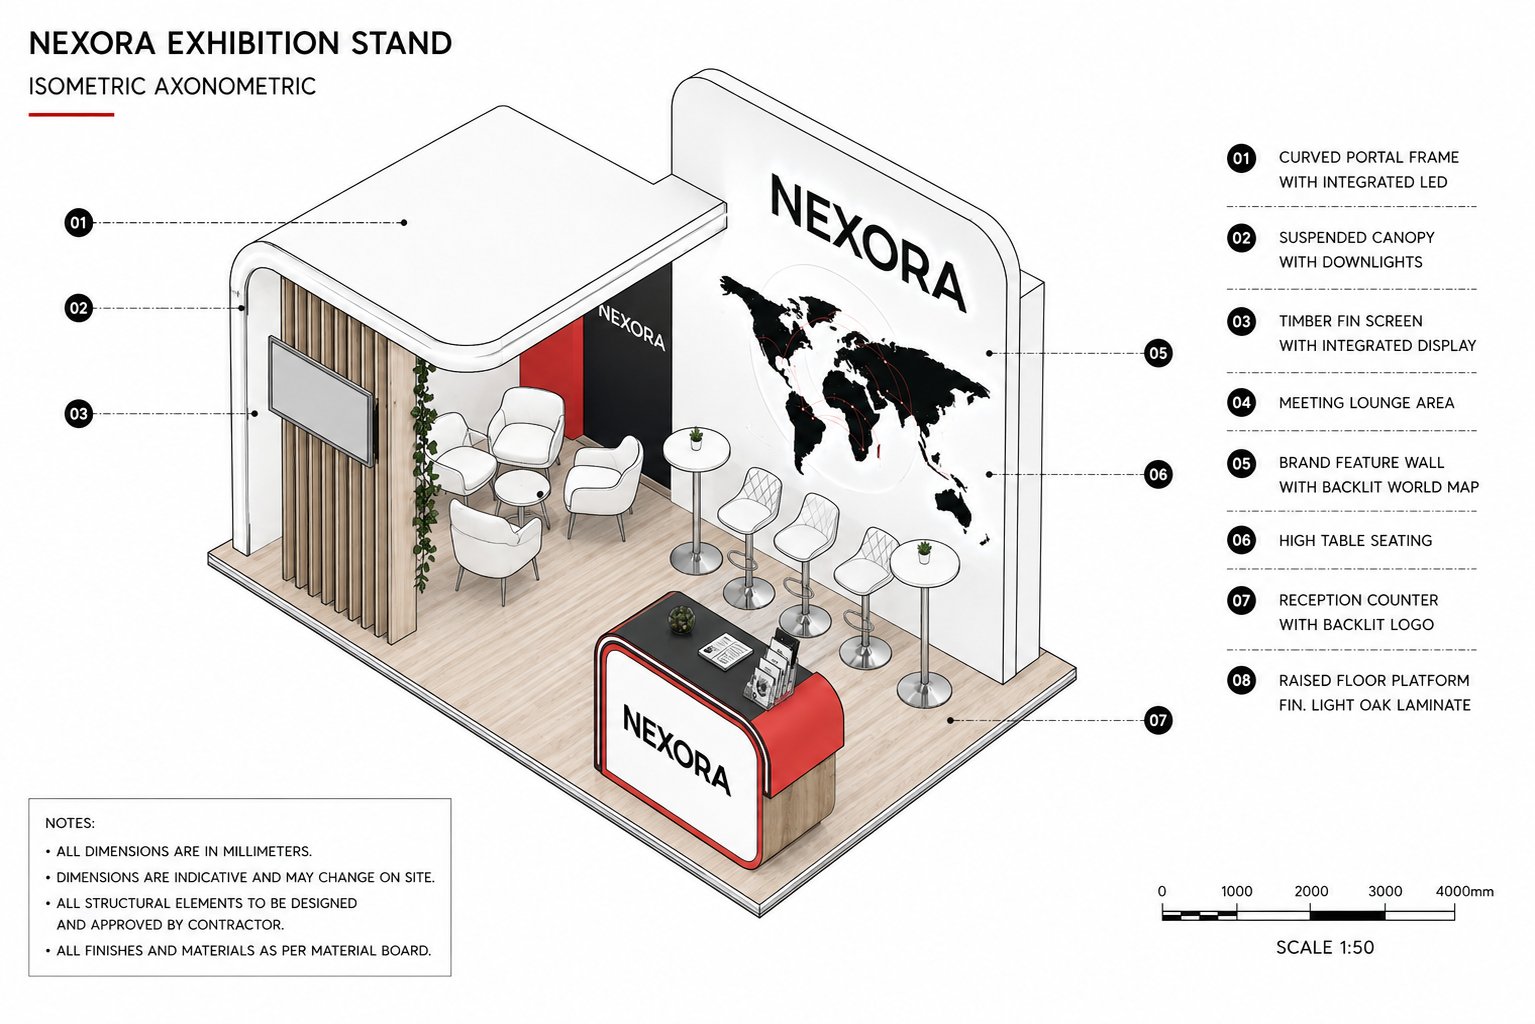
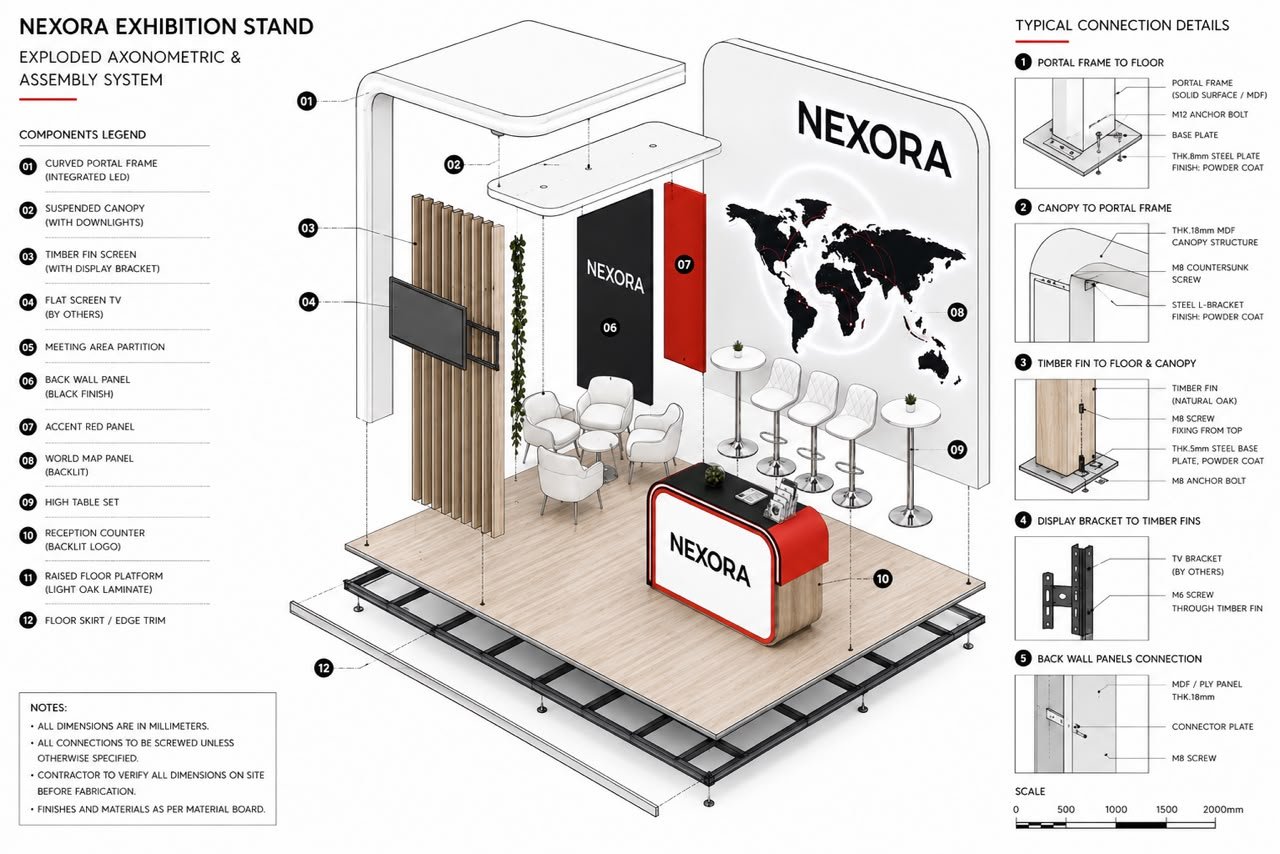
A clean white architectural shell wraps a high-contrast global map wall. Red accents carry the brand energy through the reception counter and side panels, while oak fins soften the technology language and create a warmer meeting zone.
Execution
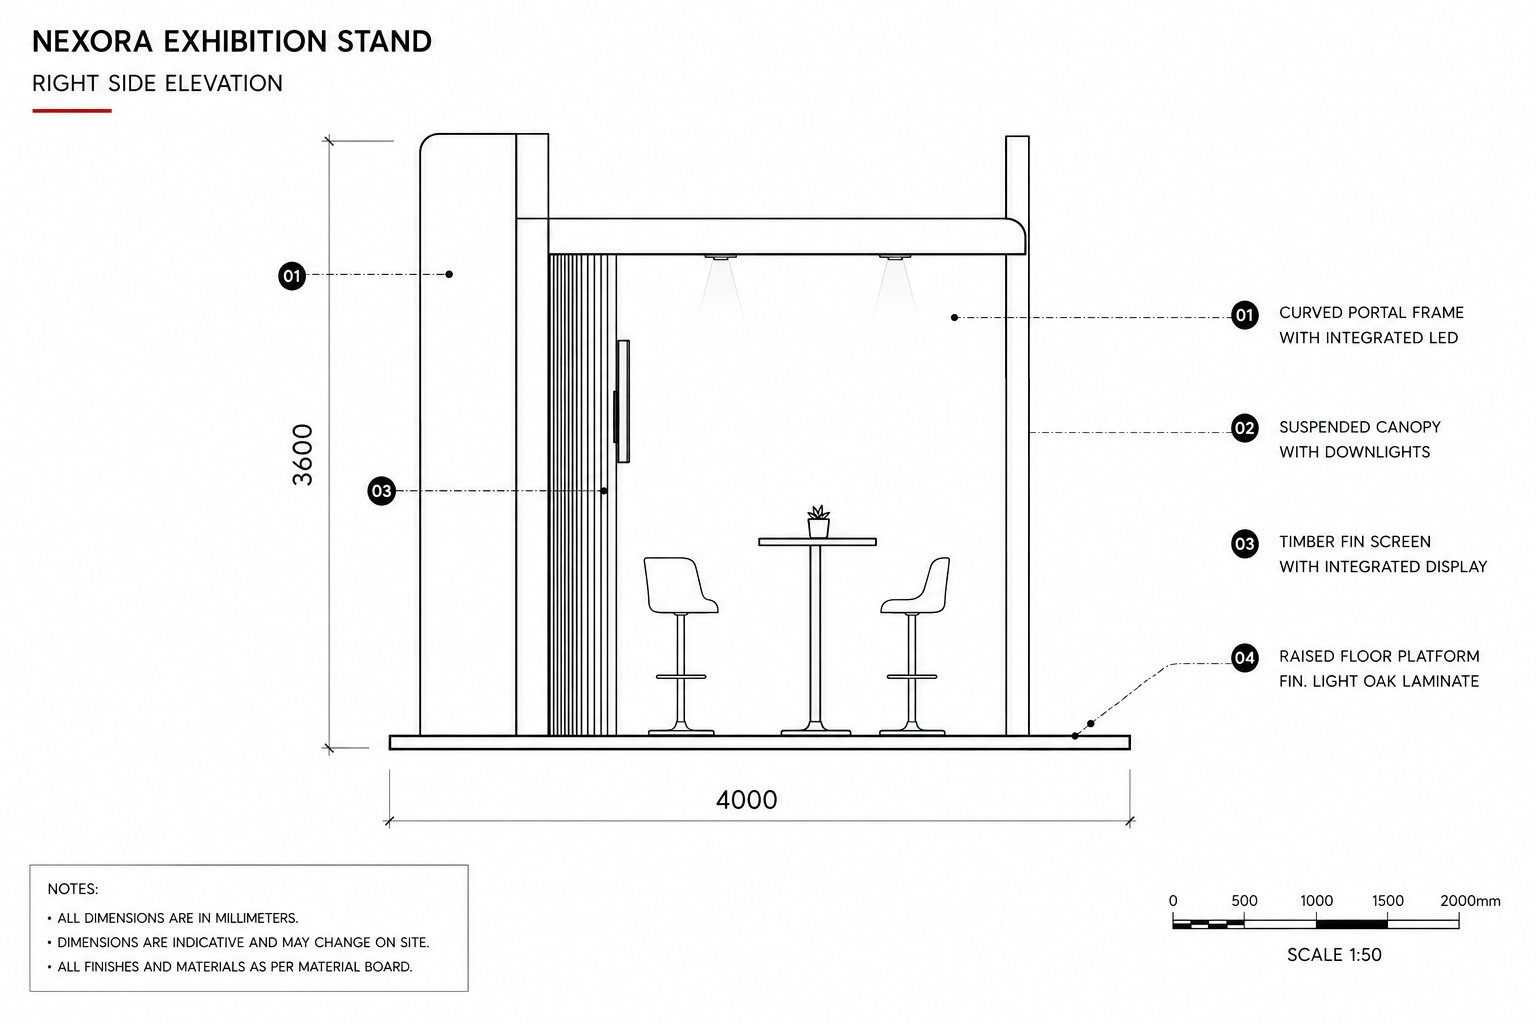
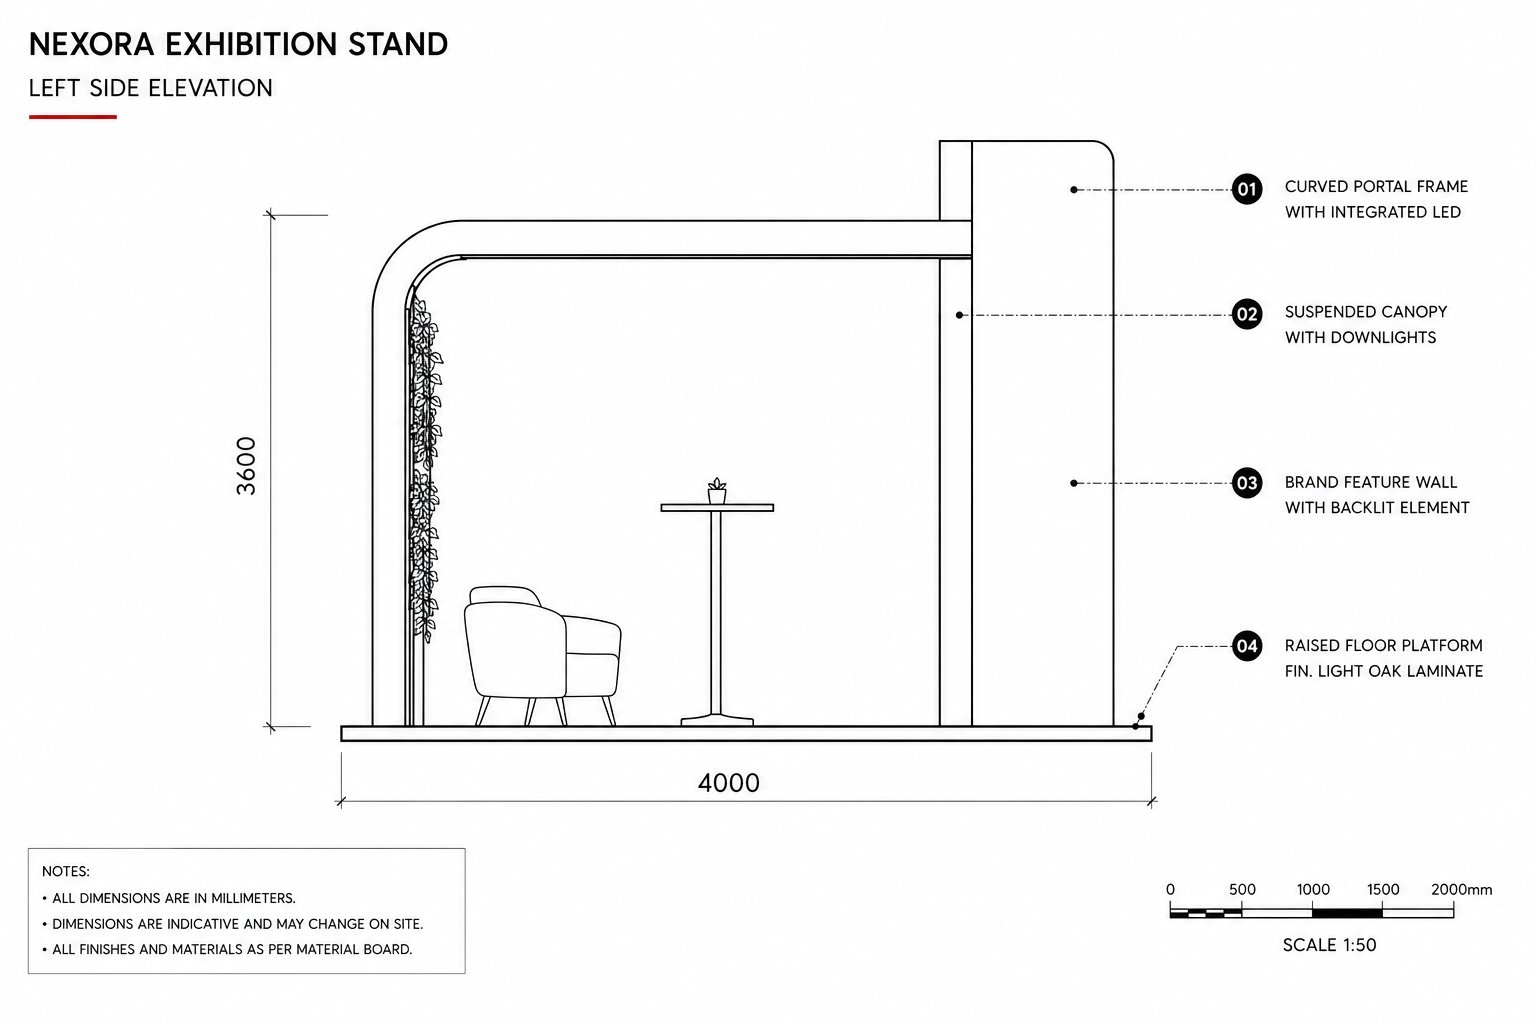
The 6 m by 4 m layout separates quick reception, standing conversations and seated meetings without closing the stand. A curved portal frame with integrated LED, suspended canopy lighting, timber fin screen and raised oak-look platform make the booth visually strong and practical to assemble.
Materials & Finishes
- White painted portal frame with integrated LED
- Backlit world map feature wall
- Light oak laminate raised platform
- Red-accent reception counter with backlit logo
Project Gallery
Next project
VERDA Pasta
Planning something similar?
Tell us about your exhibition and the services you need — we reply with a clear, itemized offer.